Axora LLC · Updated Wednesday, November 18, 2026 · 21 jobs, earliest due first
Please send one quote per job, priced only for the scope listed, with exclusions, alternates and lead times. Where a job says "available on request," reply to our email and we'll send the documents. Send all questions to us at sales@axorabuild.com, not to the GC, owner or architect.
1. Medical Office Suite 240E Interior Build-Out, Sandy Springs
GC / owner: Stellar Contracting (bid contact: Leslie Servin) Location: 5669 Peachtree Dunwoody Rd, Suite 240E, Sandy Springs, GA 30342
Scope
Millwork: new shaker-style cabinets to match existing, reusing salvaged pulls and reconfigured solid-surface tops (breakroom).
Flooring: CPT-1 Shaw Contract carpet tile (offices and conference), LVT-1 Shaw Contract elsewhere, RB-1 Johnsonite TG5 rubber base, WT-1 ceramic 3x10 backsplash at the conference/break area.
Painting: P-1 SW7005 eggshell overall, P-2 same color semi-gloss on frames and trim, P-3 SW6526 pre-catalyzed water-based epoxy in restrooms, P-4 accent walls.
Invited trades only: millwork, flooring and painting.
Dates
GC bid due: Thu Nov 19, 2026, 5:00 PM ET. Pricing needed as early as possible before then.
Special requirements
Occupied office building: noisy, odorous work and demolition after 5:00 PM; security clearance form for workers; non-smoking campus; daily cleanup.
Plans
Finishes extract (finish plan, elevations, door schedule) and the building construction rules are on the plans page. Full 26-page pricing set: available on request.
GC / owner: Eaton Construction Services Location: 6638 Clinton Hwy, Knoxville, TN 37912
Scope
Division 09 finishes only:
Metal stud framing and gypsum board, including lead-lined and foil-backed gypsum board where shown; acoustical ceilings (ACT); FRP. Per wall types, reflected ceiling plan and finish plan.
Flooring and base.
Interior painting, including epoxy coatings.
Excluded: PC-1 concrete floor finish (Division 03, not in this invite).
Dates
Sub pricing to Axora: Thu Nov 19, 2026, 12:00 PM ET
GC bid due: Mon Nov 23, 2026, 2:00 PM ET
Addendum 1 was issued Tue Nov 17 (all trades); please include it.
Plans
Plans available on request (GC plan room).
3. Adidas, North Georgia Premium Outlets (tenant build-out, 17,404 SF)
GC / owner: Management Resource Systems (bid contact: Jordan Monroe); the same store was also invited by Lakeview Construction (Adam Lindholm) Location: 800 GA-400 S, Dawsonville, GA 30534
Scope
Demolition per plans and specs.
Drywall and metal stud framing, plus an add alternate to fur existing sales-area walls with 1/4" gypsum over owner-supplied RFID.
Acoustical ceilings per plans and specs.
Flooring: polished concrete (grind and polish) and vinyl base. No LVT.
Painting per plans and specs.
Carpentry per plans and specs, and back-of-house millwork.
Doors, frames and hardware per plans and specs.
Electrical: existing service and panels, install owner-furnished light fixtures, low voltage per the GC scope on the A100A schedule and A207/A208.
Roofing: 7 RTUs, restroom exhaust and plumbing vent (curbs, flashing and penetrations).
Dates
Sub pricing to Axora: Fri Nov 20, 2026, 5:00 PM ET (electrical Mon Nov 23)
GC bid due: Mon Nov 23, 2026, 5:00 PM ET
Construction: Feb 1 to Apr 23, 2027
Special requirements
Itemized pricing wherever possible; include your tax ID with your proposal.
Do not contact the architect, engineer, landlord or tenant. Send all questions to us.
Plans
Trade extracts (demolition, framing/ACT, flooring, painting, carpentry/millwork, doors/hardware, RCP/elevations/structural) are on the plans page. Full plan set: available on request.
Hanna Design Group: framing and drywall, finish carpentry, fencing, flooring, painting, paving.
Fencing detail: one 10-ft-clear double swing steel gate with posts and hardware at the dumpster enclosure, 22-ga medium-bronze corrugated panel cladding as specified, and bollards (the drawings show one bollard). No perimeter fence. The masonry enclosure walls are building work, not fence scope.
One price can cover all three GCs; note any differences by GC.
Dates
Sub pricing to Axora: Fri Nov 20, 2026 (HJB scopes) and Mon Nov 23, 2026 (Stellar and Hanna scopes)
GC bids due: HJB and Stellar Tue Nov 24, 2026, 5:00 PM ET; Hanna Wed Nov 25, 2026, 6:00 PM ET (5:00 PM Central)
Special requirements
Paving pricing must be on Hanna's quantity-and-cost form or it will not count; we can send the form.
Plans
Architectural sheets A0-A5 and Section 06100 (Carpentry) are on the plans page. Civil/paving and other sheets: available on request.
6. Aeropostale, Mall of Georgia (tenant build-out)
GC / owner: Terry Adams, Inc. (bid contact: Jennie Jellison) Location: 3333 Buford Dr, Space 2016A, Buford, GA 30519
Scope
Carpentry and millwork, siding, flooring (including tile if it falls under flooring), gypsum board, painting.
Dates
Sub pricing to Axora: Mon Nov 23, 2026
GC bid due: Wed Nov 25, 2026, 5:00 PM ET
Plans
Plans available on request (not posted on the plans page while a document-sharing question with the GC is open).
7. Best Buy #0504, Duluth (interior alteration)
GC / owner: Newco Construction Location: 1875 Pleasant Hill Rd, Duluth, GA 30096 (20,878 SF per the invite; title block shows 50,484 SF total building)
Scope
Interior alteration: fixture reflow, new flooring, wayfinding signage hang. No new walls and no plumbing. Electrical and low-voltage disconnects/reconnects are by others.
Invited packages: 06100 Rough Carpentry and 06200 Finish Carpentry. Carpentry covers framing, finishes and doors, installing vendor millwork, the GC-installed items on F1.1, and signage.
Door and finish information is on A3.0, ADP, LS1.0 and CS1.0; millwork and fixtures on F1.0-F5.0.
Dates
Sub pricing to Axora: Mon Nov 23, 2026, 5:00 PM ET
GC bid due: Nov 26, 2026, 12:00 PM ET per the invite (it says "Wed 11/26"; Nov 26 is Thanksgiving, so the date is being confirmed)
Plans
Carpentry/finish/fixture set (no electrical, plumbing or low-voltage sheets) is on the plans page.
8. Lanier Technical College CDL Truck Driving Facility (TCSG-426)
GC / owner: Two GC invites: Carroll Daniel Construction; Albion General Contractors (bid contact: Genesis Martinez). Owner: State of Georgia (GSFIC) Location: 2535 Lanier Tech Dr, Gainesville, GA 30507
Scope
New classroom facility: exterior CMU walls, pre-engineered metal building with standing-seam metal roof, updated parking.
Carroll Daniel invite: rough carpentry, gypsum board/drywall, hard tile, painting and coatings.
Albion invite (Drywall & ACT package, lump-sum base bid plus yes/no inclusions): 1) partition types per A-001 and 09 21 16; 2) furred walls; 3) exterior sheathing at the soffit and metal roof edge trim (detail I1/A-351; 07 25 00 / 07 62 00); 4) blocking (06 10 00); 5) ACT ceilings (09 51 00) and gypsum ceilings (RCP A-131); 6) SAB insulation (07 21 00); 7) insulation above ceiling per notes 8 and 9 on A-131. Please price each item as included or as a separate line.
Both GCs use the same drawings and project manual.
Dates
Albion: RFIs Thu Nov 19, 2026, 12:00 PM ET (send questions to us before then); sub pricing to Axora Tue Nov 24, 2026, 5:00 PM ET; GC bid Fri Nov 27, 2026, 12:00 PM ET
Carroll Daniel: sub pricing to Axora Mon Nov 23, 2026; GC bid Mon Nov 30, 2026, 2:00 PM ET
No job walk.
Special requirements
State project: do not contact the owner or state staff. Send all questions to us.
Plans
Architectural, structural and drywall/ACT/carpentry spec extracts are on the plans page. Full set with MEP: available on request.
9. North Georgia Technical College CDL Truck Driving Range (TCSG-410)
GC / owner: Albion General Contractors. Owner: State of Georgia (GSFIC) for TCSG / North Georgia Technical College Location: 121 Meeks Ave, Blairsville, GA 30512 (Union County Instructional Site)
Scope
380 x 240 ft CDL driving range plus (per Addendum 1) a 2,262 SF Type II classroom building: exterior CMU, steel roof joists, brick water table, fiber cement panel cladding.
Line 1, Drywall & ACT: partition types, furred walls, blocking, gypsum ceilings, ACT, SAB insulation.
Line 2, Fiber Cement Panels (Spec 07 42 46): Nichiha Illumination Miraia, color Glacier (FP-1, A-201); continuous thermal Z-girts; primed boards and vented soffit; corner posts and door/window casings; fascia and trim; lap siding and panel system; flashing.
Alternates (01 23 00): Alt 01 omit site lighting; Alt 02 omit the whole building; Alt 03 corrugated metal panel (PAC-CLAD Box Rib) in lieu of FP-1.
Dates
Questions to Axora: Thu Nov 19, 2026, 5:00 PM ET
GC RFIs: Fri Nov 20, 2026, 5:00 PM ET
Sub pricing to Axora: Wed Nov 25, 2026, 5:00 PM ET
GC bid due: Tue Dec 1, 2026, 3:00 PM ET (owner bid opening Thu Dec 3, 2:00 PM)
The mandatory pre-bid was Nov 2 (GC-level, already held). No job walk for subs.
Special requirements
State project: do not contact the owner or state staff. Send all questions to us.
Plans
Addendum 1, architectural, structural and specs (gypsum/ACT/insulation, rough carpentry, fiber cement) are on the plans page. Civil and mechanical sheets: available on request.
10. Food Lion & Shops, Ball Ground (new 36,972 SF grocery plus 12,800 SF shops)
GC / owner: Ashland Construction (bid contact: Brian Kirkpatrick) Location: 8113 Ball Ground Hwy, Ball Ground, GA 30107
Scope
Framing and drywall, including metal studs and ACT.
Painting and wall covering.
Basic electrical and site lighting.
Not in this package: rough carpentry, roofing, FRP, tile, VCT, carpet, toilet accessories.
Dates
Sub pricing to Axora: Mon Nov 30, 2026
GC bid due: Wed Dec 2, 2026, 2:00 PM ET
Special requirements
Addenda may still be issued; we will forward any that come out.
Plans
Architectural extract (framing, drywall and painting), infill/roof/schedule sheets, structural, and electrical extracts (shell/shops and grocery tenant) are on the plans page.
12. Union Grove Middle School Addition, McDonough (Henry County Schools IFB 2027-180000-1027)
GC / owner: Owner: Henry County Schools. Architect: PBK. We are pricing as a trade partner to a plan-holding GC (GC not yet set) Location: 210 East Lake Rd, McDonough, GA 30252
Scope
Program: 11 classrooms, 3 science labs, workrooms/offices, orchestra suite, restrooms. Type IIA, sprinklered, load-bearing construction with masonry infill and brick veneer.
Framing: interior metal stud partitions (3-5/8" and 6"), deflection track, soffits and bulkheads, furring at masonry, shaft wall if shown, FRT blocking and backing, orchestra-suite acoustic framing; possible cold-formed metal framing under 05 40 00 if the structural sheets show it.
Drywall: Type X, abuse- and moisture-resistant board, Level 4/5 finish, rated and sound-rated assemblies, gypsum ceilings and soffits, tie-in patching at the existing building.
Painting: CMU (block filler + 2), new walls and ceilings, HM doors and frames, epoxy/high-performance coatings at labs, restrooms and custodial, exposed structure and misc. metals.
Sitework and earthwork are not part of this package.
Dates
Sub pricing to Axora: Mon Dec 14, 2026, 12:00 PM ET
GC bid due: Thu Dec 17, 2026, 5:00 PM ET
Plans
Plans available on request (GC plan room).
19. EHRM Infrastructure Upgrades, Montgomery VA Medical Center (VA Project 619-21-106)
GC / owner: Talion (bid contact: Brian Lock) Location: Central Alabama Veterans Health Care System, West Campus, 215 Perry Hill Rd, Montgomery, AL 36109
Scope
Infrastructure upgrades across the facility: a standalone data center, telecom room work, new outlets and power distribution upgrades, and related finishes.
Trades: rough carpentry (06 10 00, wood blocking and backing), gypsum board, painting and finishes, electrical.
Dates
Optional site visit: Mon Nov 23, 2026, 12:00 PM Central (1:00 PM ET), outside Bldg 7, West Campus
Sub pricing to Axora: Fri Dec 18, 2026
GC bid due: Wed Dec 30, 2026, 10:00 AM (time zone not stated)
Special requirements
Federal job: pricing must include Davis-Bacon prevailing wages for all labor.
Bid, performance and payment bonds are by the prime bidder; no bond is required from you.
Plans
Solicitation document is on the plans page. Drawings and specs: available on request.
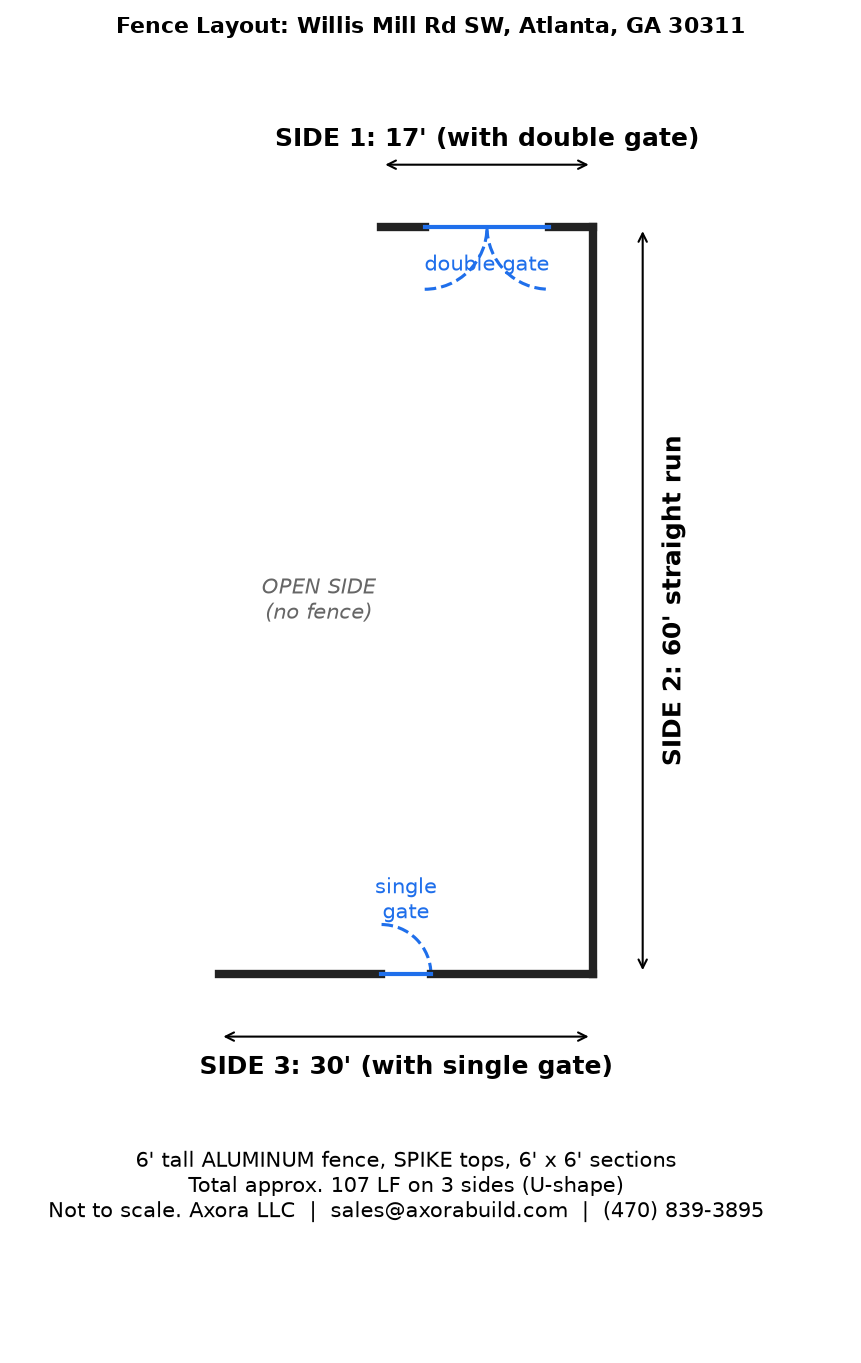
Fence: 6-ft aluminum spike-top fence in 6 x 6 sections, 3 sides in a U shape, about 107 LF total. Side 1: 17 ft with a 10-ft double drive gate. Side 2: 60-ft straight run. Side 3: 30 ft with a 4-ft walk gate.
Pet turf: about 1,500 SF of dog-grade pet turf, installed. Price without drainage, with drainage as an optional add-on; note product, base prep and infill.
Deck: 15 x 15 ft, pressure-treated with a composite alternate; about 3-4 ft off the ground; attaches to siding (not brick) with new flashing and connects to the house on two sides; 3 footings with 6x6 posts; railing with aluminum spindles, 6x6 posts and PT 2x6 handrail; 3-4 steps; joist tape on all joists; yard grade to be confirmed.
Dates
Pricing needed as soon as possible; the homeowner is ready to move forward.
Special requirements
Break out labor and material for each part you can cover.
21. Commercial Building Project, Window and Shade Replacement, Atlanta
GC / owner: Building owner (private) Location: ZIP code 30314
Scope
Remove the existing glass/windows and haul away.
Supply and install 180 new double-pane insulated glass units set into the existing metal framing: 160 units at 18.5" x 43.5" and 20 units at 90" x 43.5" (W x H, inches). Energy-efficient Low-E or similar.
Price glass inserts only, and framed units that attach to the existing metal framing as an alternate. Supply-only, install-only, or supply-and-install pricing are all welcome.
Ten motorized roll-up shades, commercial grade, mounted over windows in metal framing: 5 at about 167" W x 185" H and 5 at about 167" W x 84" H. Note fabric/opacity options, motor and control type, power requirements, and whether the larger size must be split.
Dates
Pricing needed as soon as possible. Site visits to field-verify sizes and window heights can be arranged through us.
Special requirements
Include unit and total pricing, glass spec, lead time, install duration and warranty.